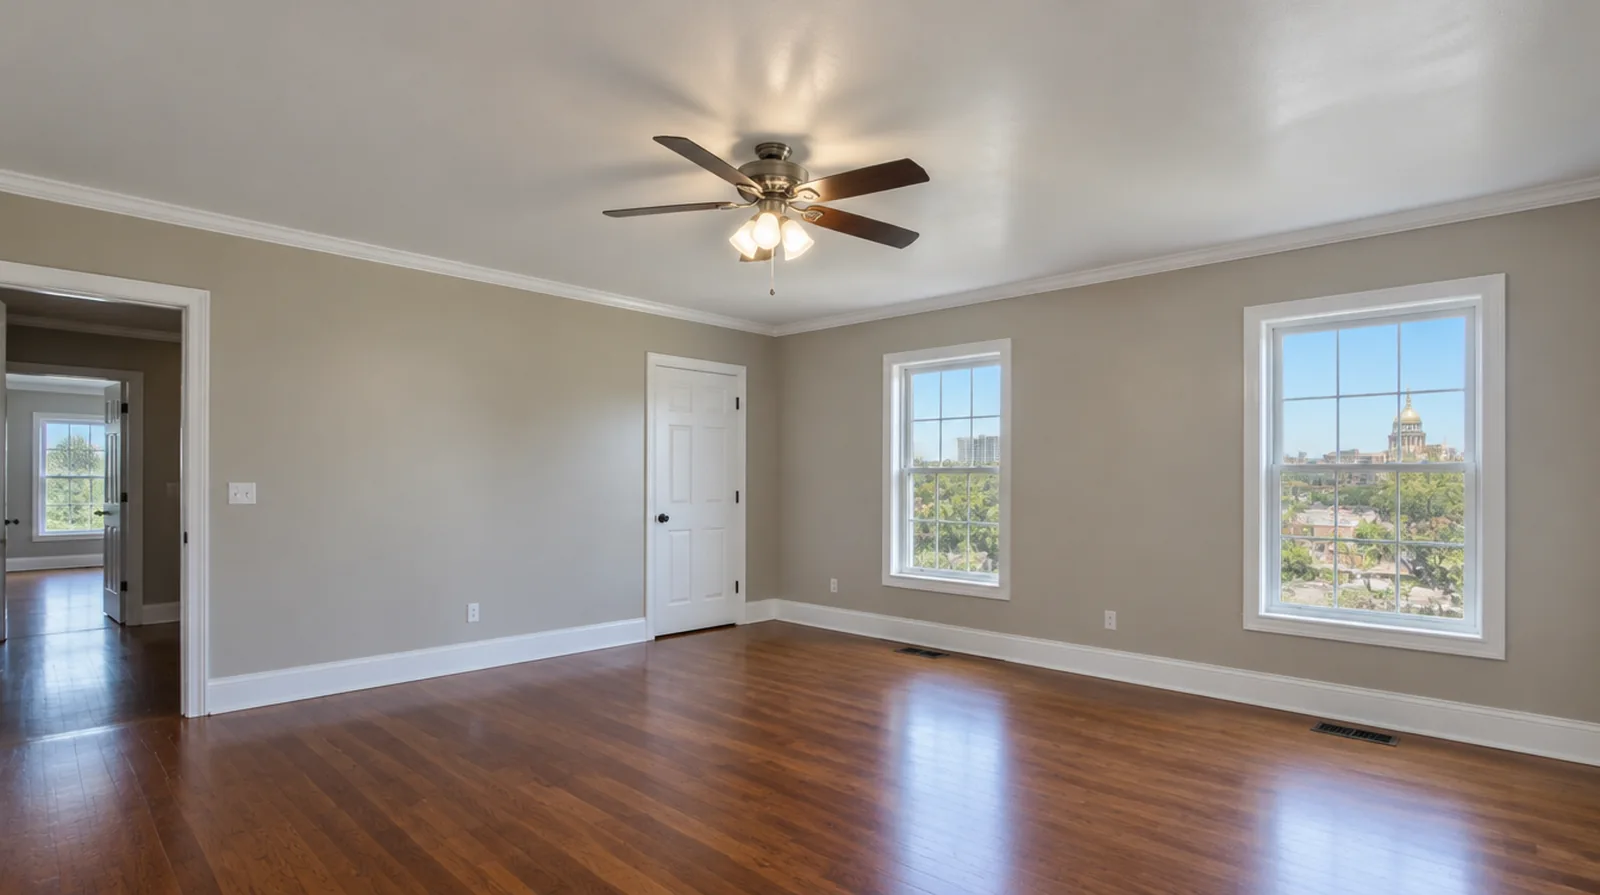
Check for painted coatings
Paint over a textured coating may alter how readily the material releases. Assess a controlled test area so the method, labor and potential substrate repairs are understood. For a project with several trades, agree which inspection or handover point must happen before the next person starts work.
Protect the entire room
Overhead coating removal can distribute debris throughout the space unless protection is comprehensive. Arrange masking, furniture relocation and a suitable removal route instead of covering only a small patch below. For a room that stays in use, set a workable boundary around construction while retaining the access people need for normal daily activities.
Plan cleanup and reopening
The room should be reviewed after debris removal and the agreed finishing steps are complete. Review the agreed surface condition and cleanup before returning the interior to normal use. When comparing competing estimates, make sure their protection, surface finish and disposal allowances describe equivalent work before comparing the final prices.
Establish material safety
Older textured ceiling coatings may contain asbestos and ought not to be scraped without appropriate evaluation. Where asbestos could be present, arrange suitable testing and follow the applicable process before removal begins. For a wall receiving a decorative covering, provide its preparation requirements early adequate for the drywall finish to support that product.
Review ceiling condition
The texture may conceal uneven joints, old patches or an unfinished board surface. Allow for assessment and further finishing after safe removal exposes the original face. If the ceiling or wall includes fittings, identify the person responsible for removing and reinstalling each item before the work begins.
Account for side lighting
Windows and ceiling fixtures can expose shallow ridges once the heavy texture is gone. A wider skim or more extensive finishing may be appropriate for an original surface not built to remain smooth. Where a surface has been painted many times, consider whether differences in texture or sheen will require a wider decorative treatment.
Plan fixture coordination
Ceiling fittings may require qualified disconnection or other separate handling before access is available. Specify who will deal with lights, alarms and reinstatement instead of assuming those tasks are included. When building management controls access, agree delivery hours and common area protection before committing to a start or finish date.
Choose the final surface
The intended replacement finish should be selected before the removal and restoration work is priced. A new patterned finish and a flat smooth ceiling can need substantially differing preparation. If there is a fixed move in date, reserve adequate time for the coating stages after drywall work rather than counting only the installation period.
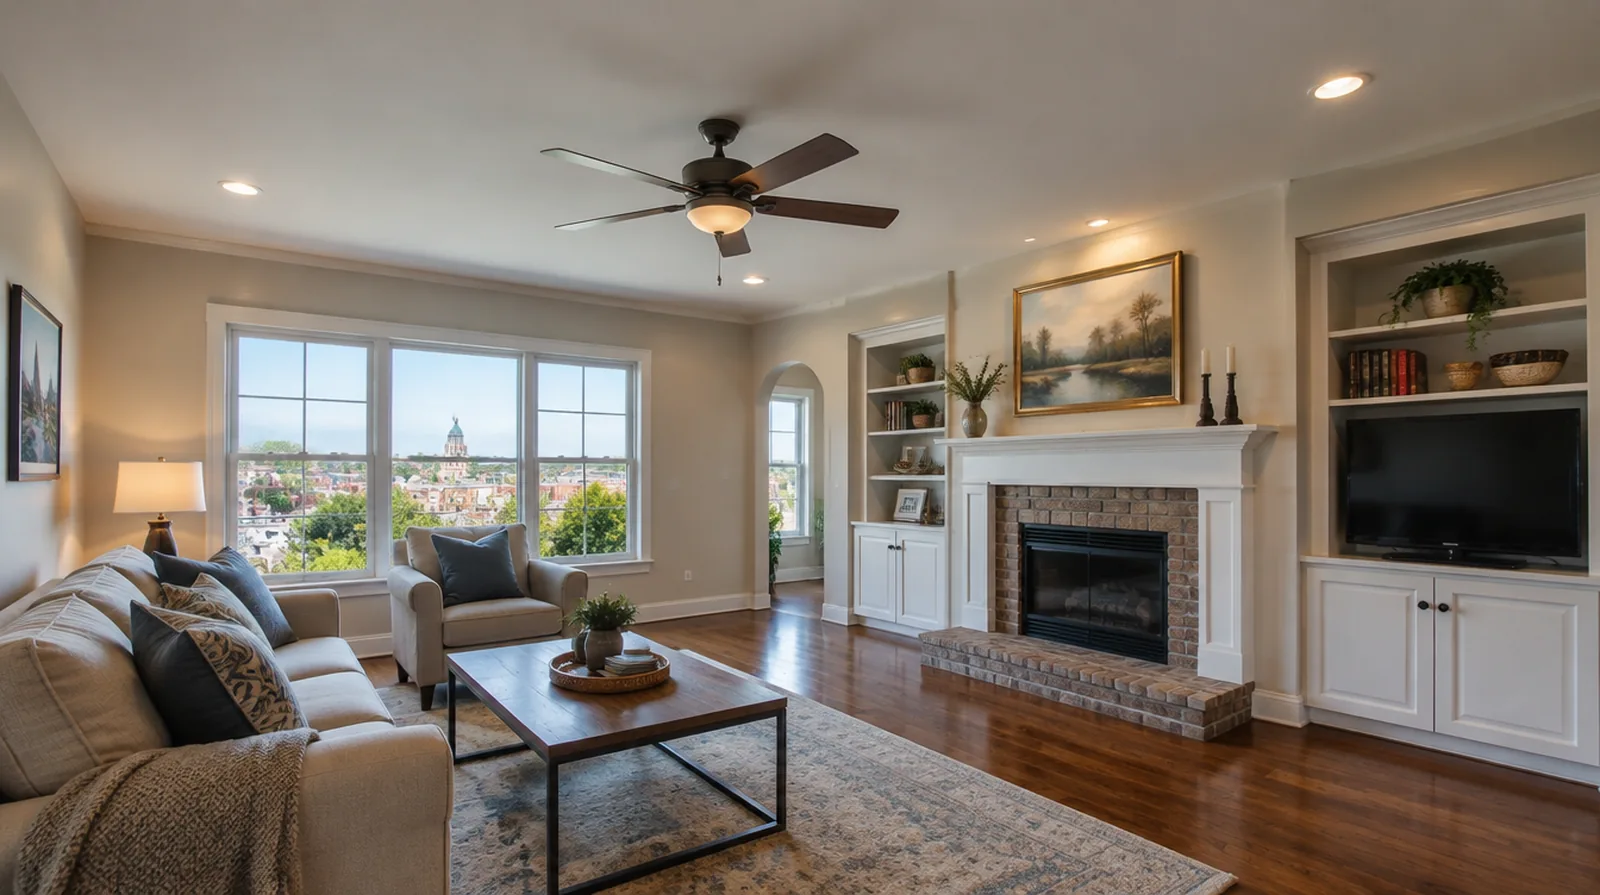
Repair exposed imperfections
Removal can uncover damaged paper or shallow defects that must be stabilized before finishing. Talk through an allowance for those repairs before the decorative coating has been taken down. When comparing competing estimates, make sure their protection, surface finish and disposal allowances describe equivalent work before comparing the final prices.
Confirm primer and paint
Plan compatible primer and paint for the exposed ceiling once repairs and finishing are dry. Clarify whether the drywall quote stops at a paint ready finish or includes decorative coatings. If the interior will remain occupied, identify a practical separation between the protected room and the space that still needs daily access.
Project context in Macon-Bibb
Where removal is justified, ask how the edge will be supported and where sound material begins. If an older repair has cracked again, share that history before choosing another cosmetic patch.
Scope questions before finishing
Where a neat final edge matters, agree whether the finish ends against existing trim or whether that trim will be removed and replaced.
If access passes through a shared space, arrange protection and a delivery route that do not unnecessarily obstruct other occupants.
For work spread across differing planes, record their dimensions separately and describe the boundary of the treatment on each surface.
Where existing floors will remain, specify protective measures and review the path used by panels, equipment and finishing tools.
For a wall receiving a decorative covering, provide its preparation requirements early sufficient for the drywall finish to support that product.
If a household member is sensitive to dust, discuss containment and cleaning expectations before choosing how to stage the interior work.
When the wall has strong reflected light, look at the full plane rather than judging only the narrow strip immediately beside the patch.
Where a surface has been painted many times, consider whether differences in texture or sheen will require a wider decorative treatment.
When building management controls access, agree delivery hours and common area protection before committing to a start or finish date.
For a room that stays in use, set a workable boundary around construction while retaining the access people need for normal daily activities.
For a distinctive existing pattern, retain a reference sample or detailed picture to make the matching discussion more specific.
When concealed damage is possible, establish how additional findings and any proposed removal will be recorded before the scope changes.
Explore the Macon-Bibb drywall overview for related options, or read the project planning information before arranging the next stage.
More planning details for Macon-Bibb
For a Macon-Bibb interior project, a hallway with several door returns is a useful example of why square footage alone does not describe the labor. Each edge, frame and change of plane affects protection and finishing access. Measure the separate surfaces and explain which doors need to remain usable while compound dries.