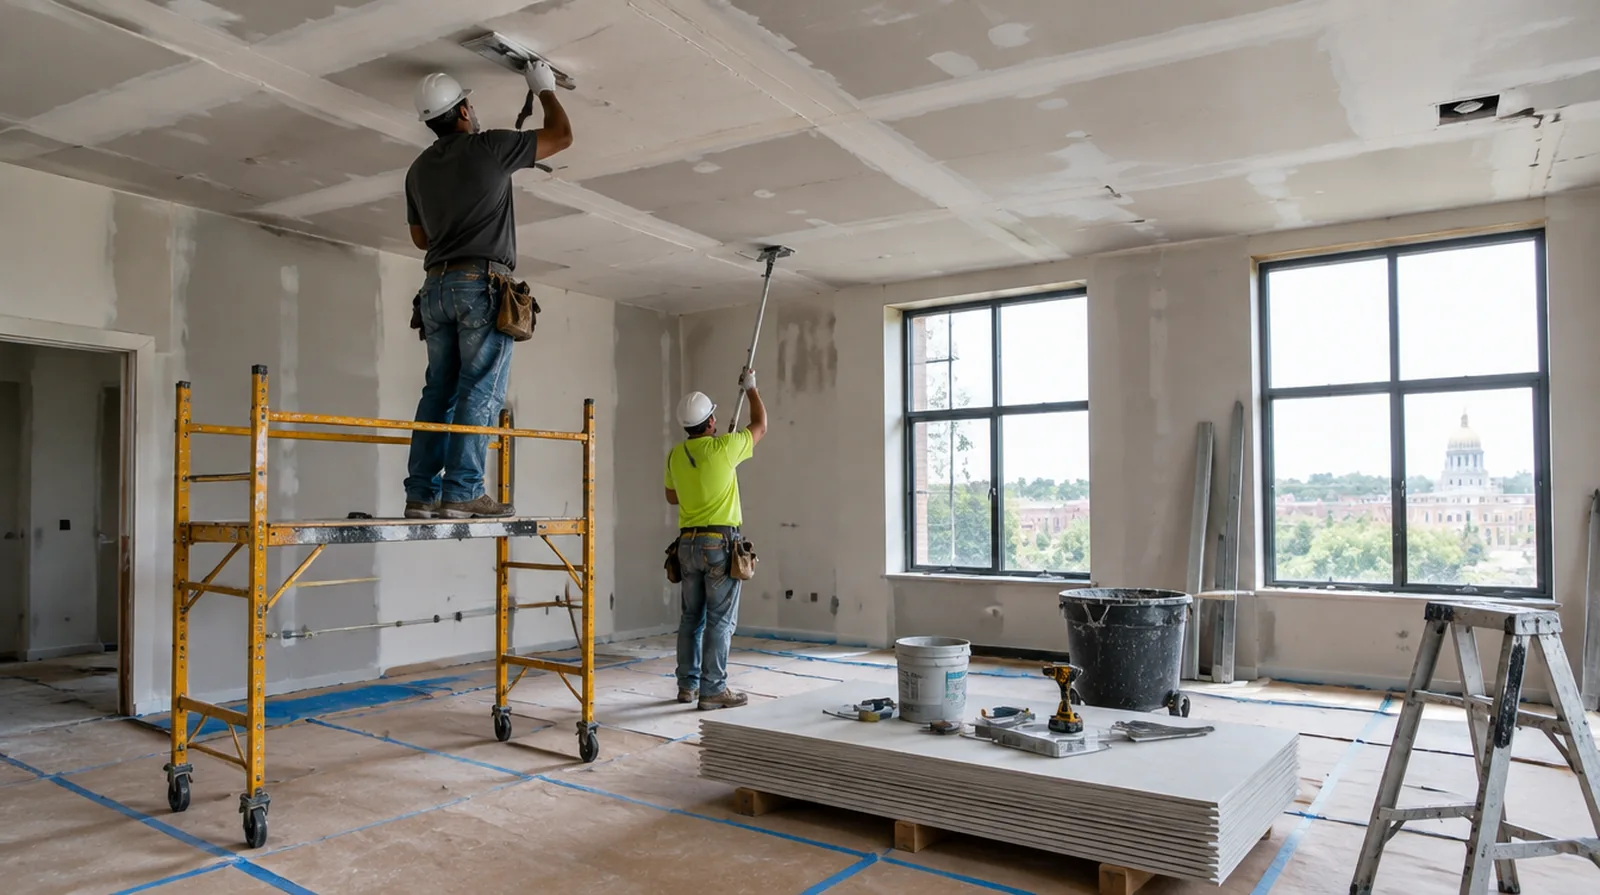
Treat the joints overhead
Tape and compound reinforce the patch boundary while successive coats build a broad shallow blend. Overhead seams can be conspicuous because windows often send light almost parallel to the ceiling. Where the quoted work stops before painting, request a well defined description of what remains so the next decorating stage can be priced realistically.
Cut back to sound material
Water softened gypsum and loose edges do not provide a dependable base for a new patch. Cut to a stable boundary that also permits secure fixing and an effective finishing blend. At a ceiling or wall containing fittings, assign removal and reinstatement duties for the affected devices before repair access is needed.
Separate fixtures from board work
Electrical fittings, sprinkler components and mechanical grilles can involve other trades or building approvals. Clarify who disconnects and reinstalls anything that interferes with access to the damaged area. When building management controls access, agree delivery hours and common area protection before committing to a start or finish date.
Add reliable backing
Support a ceiling replacement mechanically at its perimeter rather than using finishing compound as a structural attachment. Fit compatible board thickness so the old and new faces meet without an unneeded step. For a wall receiving a decorative covering, provide its preparation requirements early sufficient for the drywall finish to support that product.
Identify the existing surface
A ceiling may contain gypsum board, plaster or several layers from earlier renovations. The right repair depends on that actual construction instead of the color of its painted face. When comparing competing estimates, make sure their protection, surface finish and disposal allowances describe equivalent work before comparing the final prices.
Evaluate sagging sections
A sagging ceiling needs its supports, fixings and damaged materials assessed, not simply smoothed. Avoid using the area beneath a potentially unstable section until it has been evaluated appropriately. If the coating stability is unclear, assess which layers are adequately bonded and which should be removed instead of simply hidden beneath new material.
Set the repainting scope
Fresh paint over a local patch may contrast with a ceiling that has aged over time. Painting to a natural boundary may be preferable to touching up only the repair. For a distinctive existing pattern, retain a reference sample or detailed picture to make the matching discussion more specific.
Plan overhead access
Plan suitable overhead working access around the interior height and its contents. Large fixtures and delicate flooring can affect setup time more than the size of the damaged spot. When panel replacement exposes a cavity, resolve any required inspection before that opening is closed and the surface finishing begins.
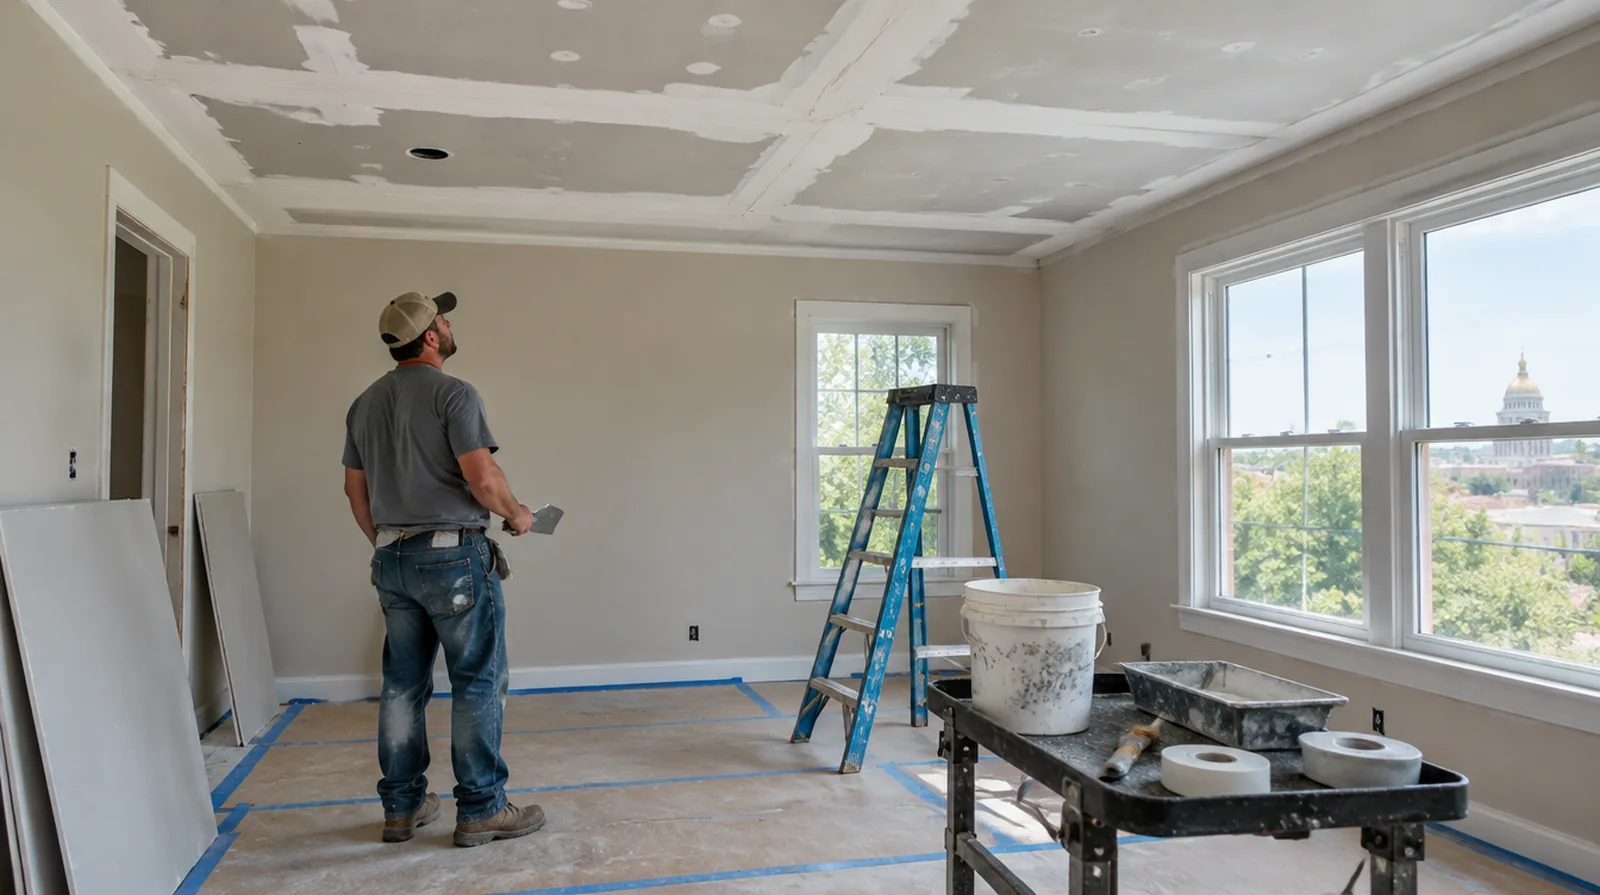
Address isolated stains
Inactive discoloration may require a primer selected to block the remaining stain. Verify that the source is no longer active instead of treating primer as a remedy for damp material. When reviewing the finished work, use the agreed lighting and natural room viewpoints so the assessment reflects the intended use of the space.
Discuss texture expectations
A smooth ceiling and a textured ceiling need distinct finishing plans around the repaired section. A representative sample makes it easier to judge whether the current pattern can be blended locally. For a wall receiving a decorative covering, provide its preparation requirements early enough for the drywall finish to support that product.
Project context in Macon-Bibb
Where removal is justified, ask how the edge will be supported and where sound material begins. For a Macon-Bibb interior project, a hallway with several door returns is a useful example of why square footage alone does not describe the labor.
Scope questions before finishing
When the protected room includes a doorway, check the clearance for panel movement as well as the amount of space available for finishing tools.
If the finish paint is already chosen, share its sheen and color early because those choices influence how preparation of the surface is judged.
Where a finished perimeter is prominent, decide whether trim stays in position or is removed before agreeing how the new surface meets that edge.
For a project with several trades, agree which inspection or handover point must happen before the next person starts work.
Where occupants have dust sensitivity concerns, agree containment and cleaning measures before settling the way the space will be staged.
When building management controls access, agree delivery hours and common area protection before committing to a start or finish date.
If the ceiling or wall includes fittings, identify the person responsible for removing and reinstalling each item before the work begins.
When more damage could be hidden, ask how any added scope will be documented before extra material is removed or replaced.
For work spread across different planes, record their dimensions separately and describe the boundary of the treatment on each surface.
Where several contractors share the renovation, identify the inspection and handover milestones that determine when each following stage can proceed.
If the completion date matters most, allow for intervals between coats as well as active labor rather than assuming the entire process happens continuously.
When a paint contractor follows the drywall work, define the surface condition being handed over and decide who handles any minor final touch ups.
Explore the Macon-Bibb drywall overview for related options, or read the project planning information before arranging the next stage.
More planning details for Macon-Bibb
Each edge, frame and change of plane affects protection and finishing access. Measure the separate surfaces and explain which doors need to remain usable while compound dries. Humid summer conditions can influence the interval between coats, while cooler periods may require attention to the room temperature.