Sequence the finishing work
Joint treatment needs suitable indoor conditions and time between coats rather than a rushed pass over damp material. Talk through how ventilation and access will be maintained while other renovation work continues. Where the wall meets fixed furniture, clarify whether removal is included or whether the finish will terminate at the accessible edge.
Confirm concealed work
Wiring, plumbing and insulation inspections might need to happen before the cavity is closed. A readiness record and useful photographs can reduce avoidable demolition through the new installation. Where a surface has been painted many times, consider whether differences in texture or sheen will require a wider decorative treatment.
Control fastening depth
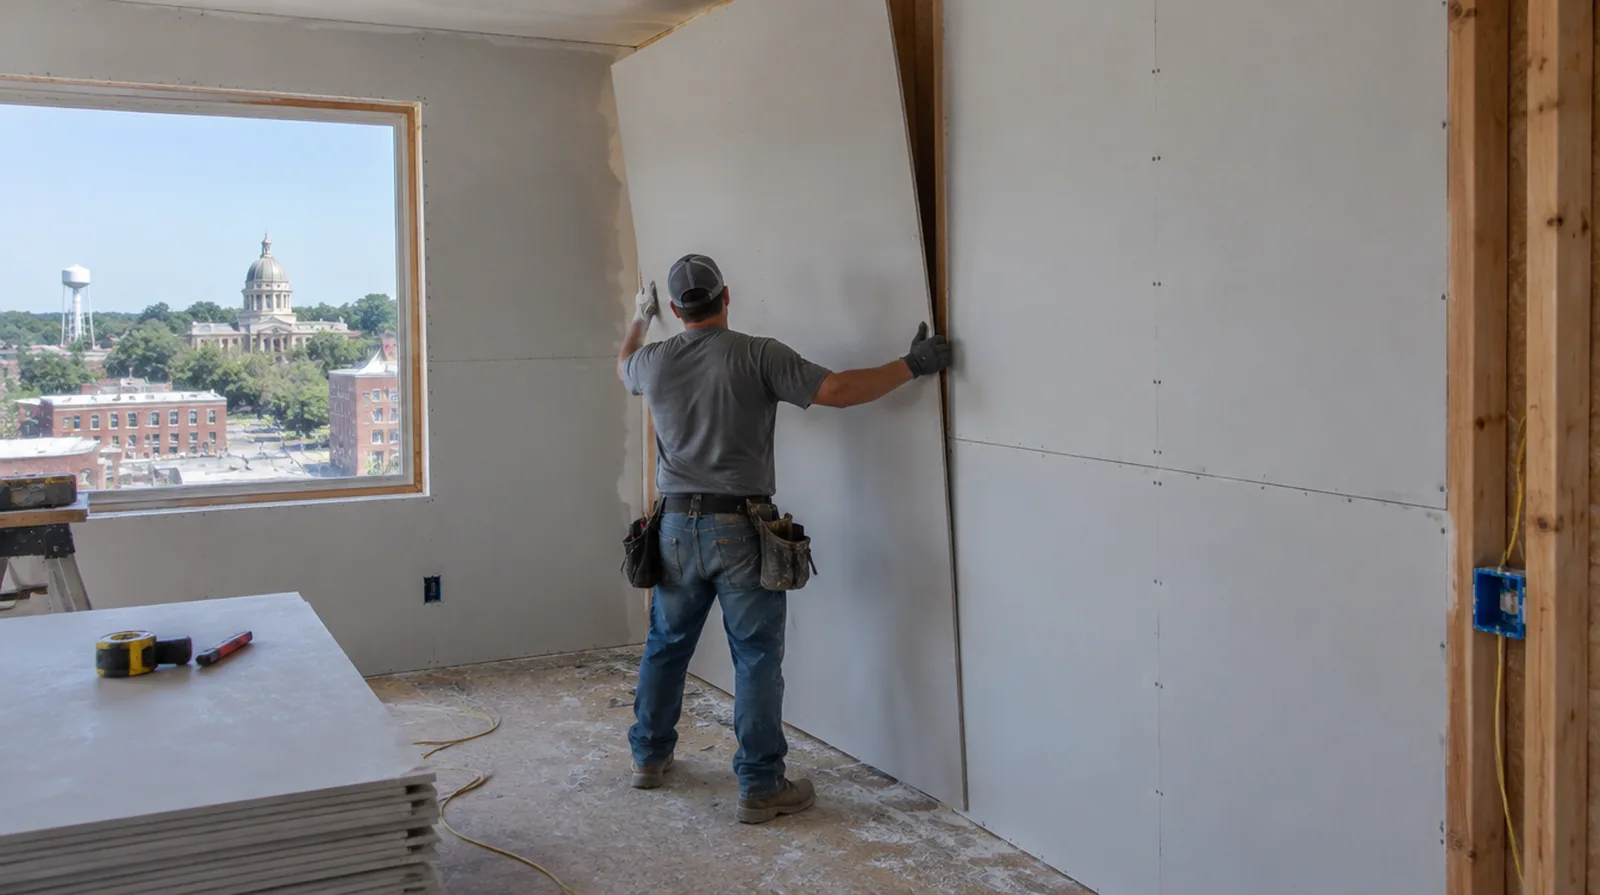
Proper fastening holds the gypsum securely while leaving its face paper intact. Overdriven screws and unsupported panel edges make later finishing more challenging and can create noticeable defects. For a distinctive existing pattern, retain a reference sample or detailed picture to make the matching discussion more specific.
Inspect supporting framing
Drywall follows the framing underneath it, so bowed studs or uneven backing can show through the completed surface. Deal with significant framing irregularities while the structure is exposed, before the boards conceal it. When damage followed other building work, describe the nearby alterations and the sequence between those changes and the first noticeable defect.
Measure the complete assembly
Board quantities depend on wall height, ceiling coverage, openings and the proposed orientation of the sheets. Planning the sheet arrangement can avoid thin strips and poorly positioned joints beside openings. If the proposal requires return visits, identify the purpose of each stage and the intervals during which finishing material needs to remain undisturbed.
Define the finish level
Hanging board and delivering a paint ready wall are differing stages that ought to be described separately. The chosen sheen and grazing light conditions can require a higher surface standard in a prominent room. For a distinctive existing pattern, retain a reference sample or detailed picture to make the matching discussion more specific.
Inspect before decoration
The most useful final review happens after the surface is dry and before cabinets or wall coverings hide the edges. Check the agreed lighting conditions and record any remaining preparation before painting starts. If the problem developed after another renovation, explain which nearby materials or building systems changed before the damage became visible.
Lay out the joints
A thoughtful sheet layout limits awkward seams and keeps weak transitions away from the corners of openings. The installer should consider both panel support and the finishing work that follows. When the project space includes a doorway, check the clearance for panel movement as well as the amount of space available for finishing tools.
Treat perimeter details
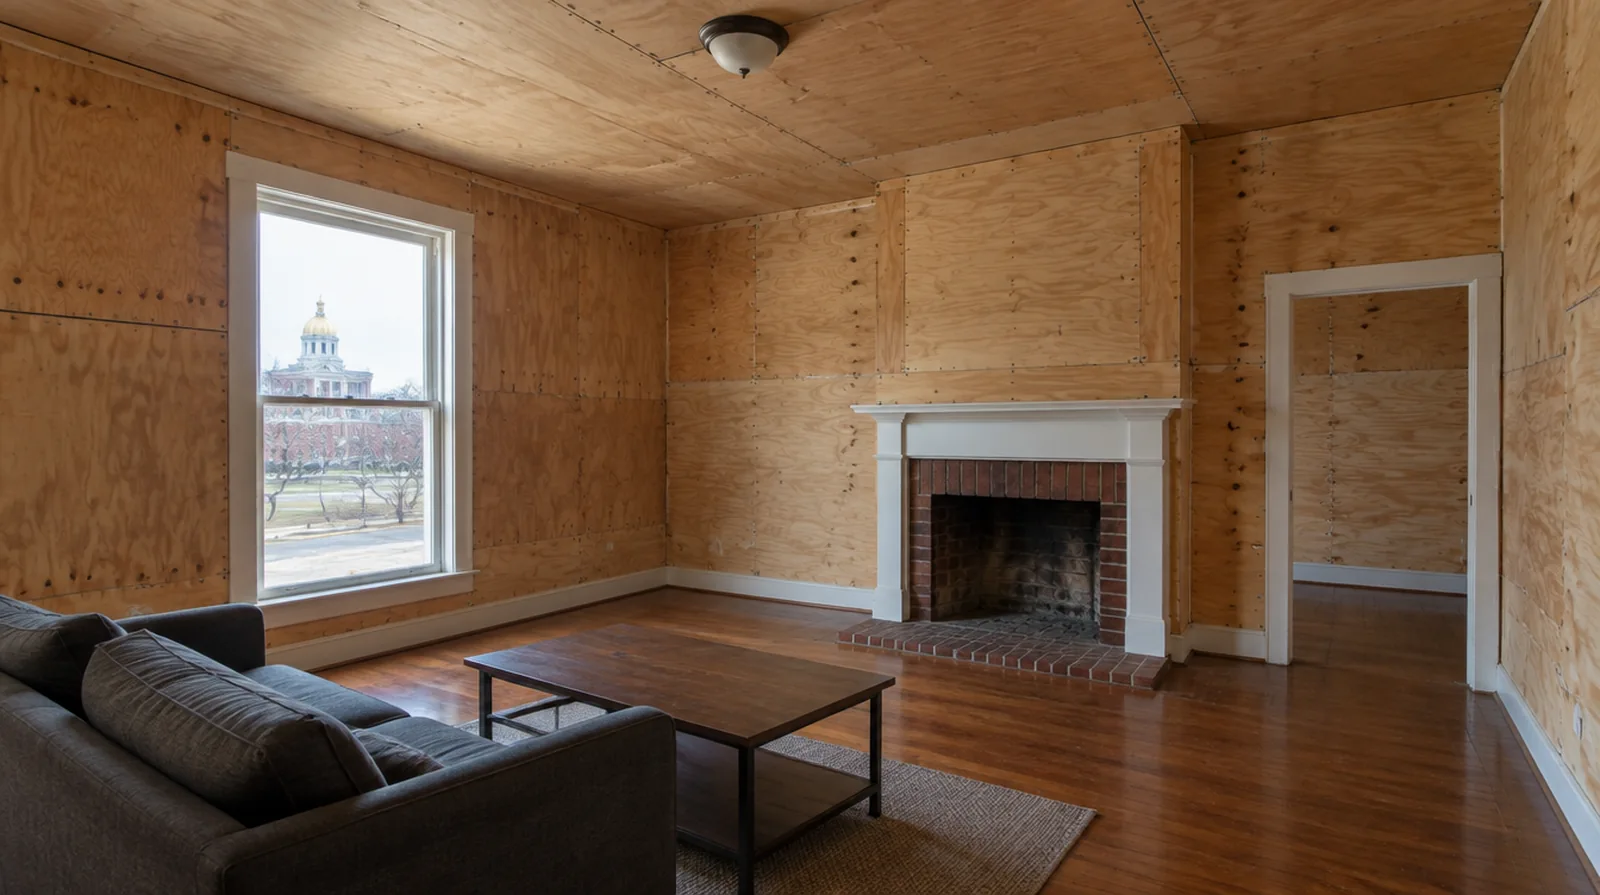
Gaps and junctions at floors, ceilings and adjacent materials need details that suit the specified assembly. Fire or acoustic requirements can change which sealants and perimeter treatments are suitable. If the ceiling or wall includes fittings, identify the person responsible for removing and reinstalling each item before the work begins.
Fit corners and openings
Door returns and exposed corners require a straight consistent edge before the final compound coats are applied. Select the exposed edge profile for the design and the level of contact it will receive. At a ceiling or wall containing fittings, assign removal and reinstatement duties for the affected devices before repair access is needed.
Project context in Macon-Bibb
Measure the separate surfaces and explain which doors need to remain usable while compound dries. For a Macon-Bibb interior project, a hallway with several door returns is a useful example of why square footage alone does not describe the labor.
Scope questions before finishing
When a paint contractor follows the drywall work, define the surface condition being handed over and decide who handles any minor final touch ups.
If the proposal requires return visits, identify the purpose of each stage and the intervals during which finishing material needs to remain undisturbed.
For a surface that will receive wall covering, share the product requirements early so the finishing stage supports the planned decorative treatment.
When the decorative coating has been selected, tell the finisher its intended sheen and color while the substrate preparation standard is still being agreed.
At a surface receiving strong window light, review a dried trial from the side in addition to the normal straight view of the wall.
For a tightly furnished room, plan temporary storage and the minimum working clearance before material is carried into the property.
When building management controls access, agree delivery hours and common area protection before committing to a start or finish date.
When the history of a repair is uncertain, note when it became visible and whether its appearance has altered across distinct seasons.
Where a surface has been painted many times, consider whether differences in texture or sheen will require a wider decorative treatment.
For a surface carrying numerous paint layers, discuss whether differences in the retained profile or sheen justify decorating a broader area.
If the ceiling or wall includes fittings, identify the person responsible for removing and reinstalling each item before the work begins.
When more damage could be hidden, ask how any added scope will be documented before extra material is removed or replaced.
Explore the Macon-Bibb drywall overview for related options, or read the project planning information before arranging the next stage.
More planning details for Macon-Bibb
Each edge, frame and change of plane affects protection and finishing access. Humid summer conditions can influence the interval between coats, while cooler periods may require attention to the room temperature. If an older repair has cracked again, share that history before choosing another cosmetic patch.