How the room shapes the plan
For a Macon-Bibb interior project, a hallway with several door returns is a useful example of why square footage alone does not describe the labor. Each edge, frame and change of plane affects protection and finishing access. Measure the separate surfaces and explain which doors need to remain usable while compound dries. Humid summer conditions can influence the interval between coats, while cooler periods may require attention to the room temperature.
Questions worth resolving early
For a surface carrying numerous paint layers, discuss whether differences in the retained profile or sheen justify decorating a broader area.
If the completion date matters most, allow for intervals between coats as well as active labor instead of assuming the entire process happens continuously.
If the problem developed after another renovation, explain which nearby materials or building systems changed before the damage became visible.
For a project involving a building manager, confirm access hours and protection requirements before promising a start date or a short completion window.
When concealed damage is possible, establish how additional findings and any proposed removal will be recorded before the scope changes.
When the wall has strong reflected light, look at the full plane instead of judging only the narrow strip immediately beside the patch.
If the wall work belongs to a broader renovation, coordinate its order with flooring, cabinetry and trim rather than scheduling finishing in isolation.
Where existing floors will remain, specify protective measures and review the path used by panels, equipment and finishing tools.
At a ceiling or wall containing fittings, assign removal and reinstatement duties for the affected devices before repair access is needed.
If a room has only limited ventilation, discuss how the finishing materials can dry without disrupting comfort or spreading dust elsewhere.
For work spread across differing planes, record their dimensions separately and describe the boundary of the treatment on each surface.
When the history of a repair is uncertain, note when it became visible and whether its appearance has altered across differing seasons.
Where several contractors share the renovation, identify the inspection and handover milestones that determine when each following stage can proceed.
When a quote includes multiple visits, ask what happens during each stage and when the interior needs to remain undisturbed between coats.
For a room with restricted airflow, plan drying conditions alongside dust protection and the comfort of people occupying neighboring spaces.
Where occupants have dust sensitivity concerns, agree containment and cleaning measures before settling the way the space will be staged.
About the illustrations
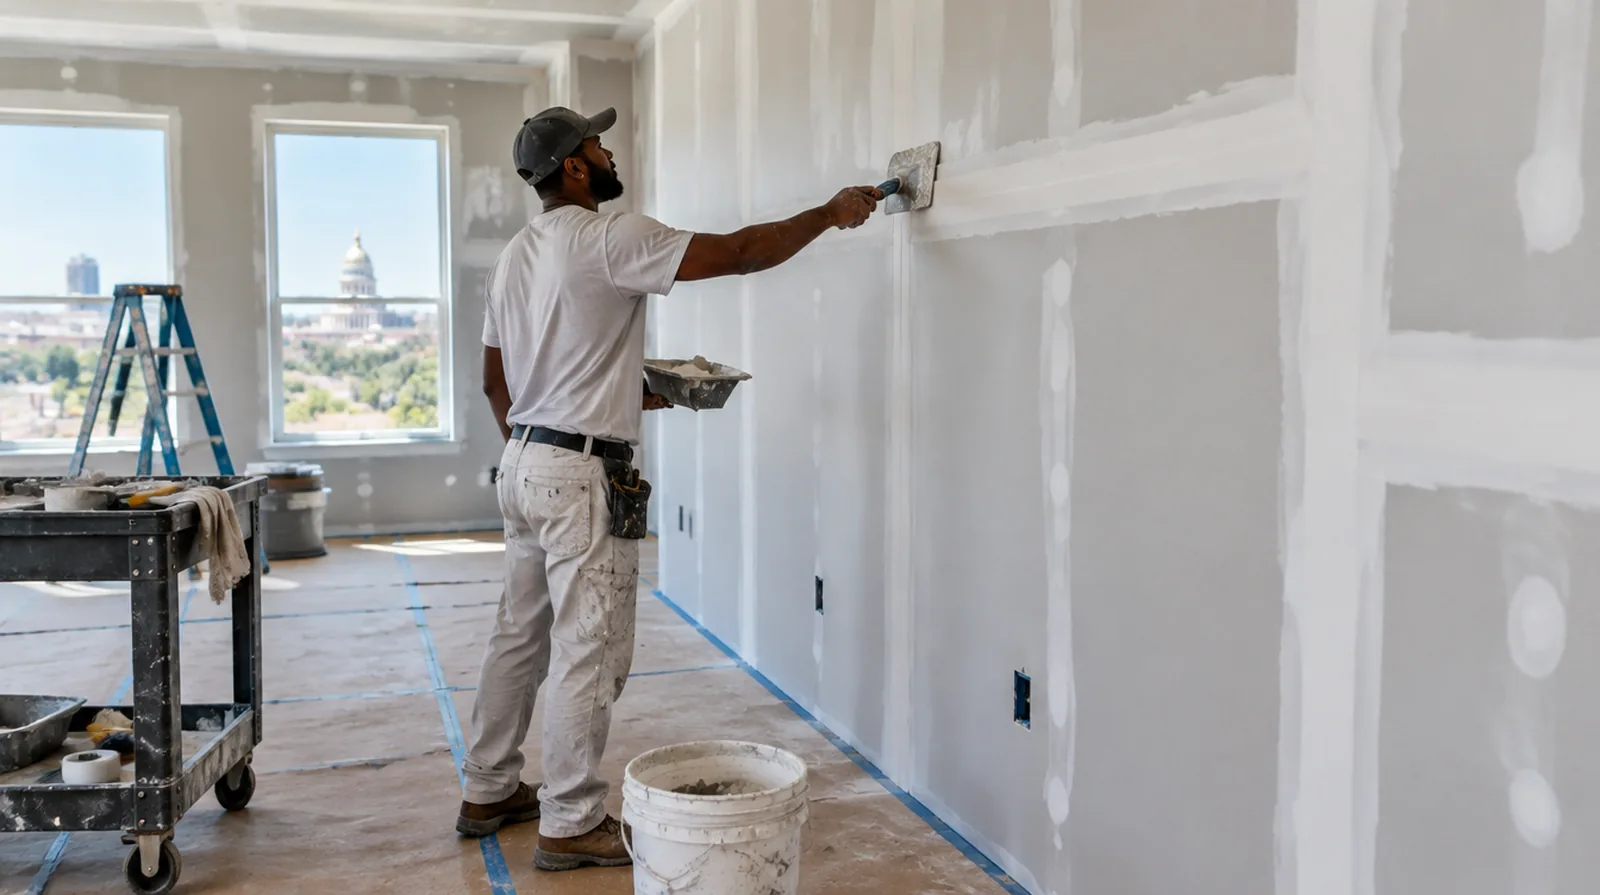
The website images are generated examples of drywall interiors and methods, not photographs of completed customer work. No customer reviews or qualifications are implied. The project form is connected; the telephone remains a placeholder.
Explore the drywall services or view the address and map.
More planning details for Macon-Bibb
If an older repair has cracked again, share that history before choosing another cosmetic patch. Where removal is justified, ask how the edge will be supported and where sound material begins. The final scope should connect the rebuilt section to a clear painting boundary rather than leave a narrow unfinished strip beside trim.