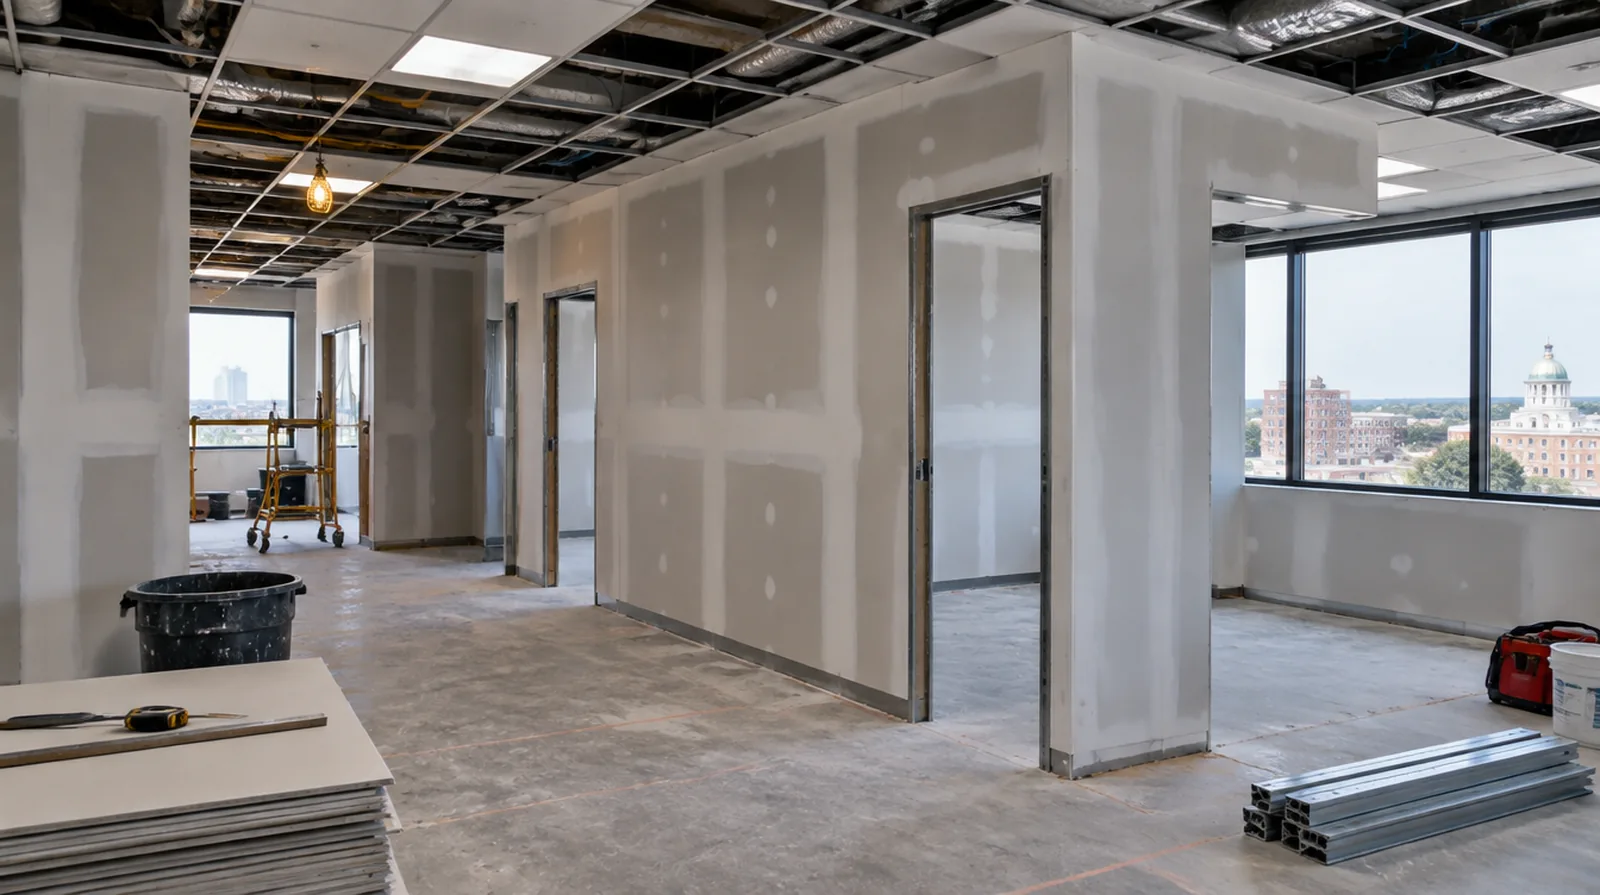
Review assembly requirements
The required performance of a commercial wall affects its framing details and gypsum layers. Follow the specified fire, acoustic and height requirements rather than substituting one generic panel arrangement. When a quote includes multiple visits, ask what happens during each stage and when the interior needs to remain undisturbed between coats.
Close out with clear limits
At handover, identify which items belong to drywall and which remain with the decorating or other trades. Record the outstanding work and the agreed condition before releasing the completed work zone. If the existing finish is unusual, keep a small reference sample or a close photograph to support the discussion about blending and restoration.
Define the tenant scope
Establish the partition layout and intended room uses before measuring a tenant improvement. Establish the boundary between landlord work and tenant work before quantities are finalized. If the project is part of a larger remodel, settle the sequence with flooring, trim and cabinet work before setting a final finishing date.
Sequence concealed trades
Electrical, data, plumbing and mechanical work could need access before the walls are closed. Coordinate a readiness milestone with the other trades to reduce later openings through newly finished walls. Where occupants have dust sensitivity concerns, agree containment and cleaning measures before settling the way the space will be staged.
Plan material movement
Account for shared elevators, corridor length and available storage when organizing sheet deliveries. The material handling plan should protect common spaces as well as the interior where installation occurs. If an independent painter completes decoration, agree the condition of the handed over surface and assign responsibility for small final corrections.
Coordinate ceiling junctions
Partition heads and suspended ceiling interfaces need a detail that suits movement and the assembly design. Respect required movement details and retain access to services that must remain maintainable. If the current finish is unusual, keep a small reference sample or a close photograph to support the discussion about blending and restoration.
Coordinate approvals
Building management and local requirements may affect working hours, deliveries and inspection milestones. The estimate should state which approvals are supplied by the owner or other project professionals. When photographs are used for an initial discussion, include a wide room view as well as a close view so scale and surrounding finishes are understandable.
Detail penetrations properly
Service openings through rated or acoustic walls need details consistent with the required assembly. Ordinary finishing compound cannot stand in for every specified firestop or acoustic sealing treatment. If there is a fixed move in date, reserve adequate time for the coating stages after drywall work instead of counting only the installation period.
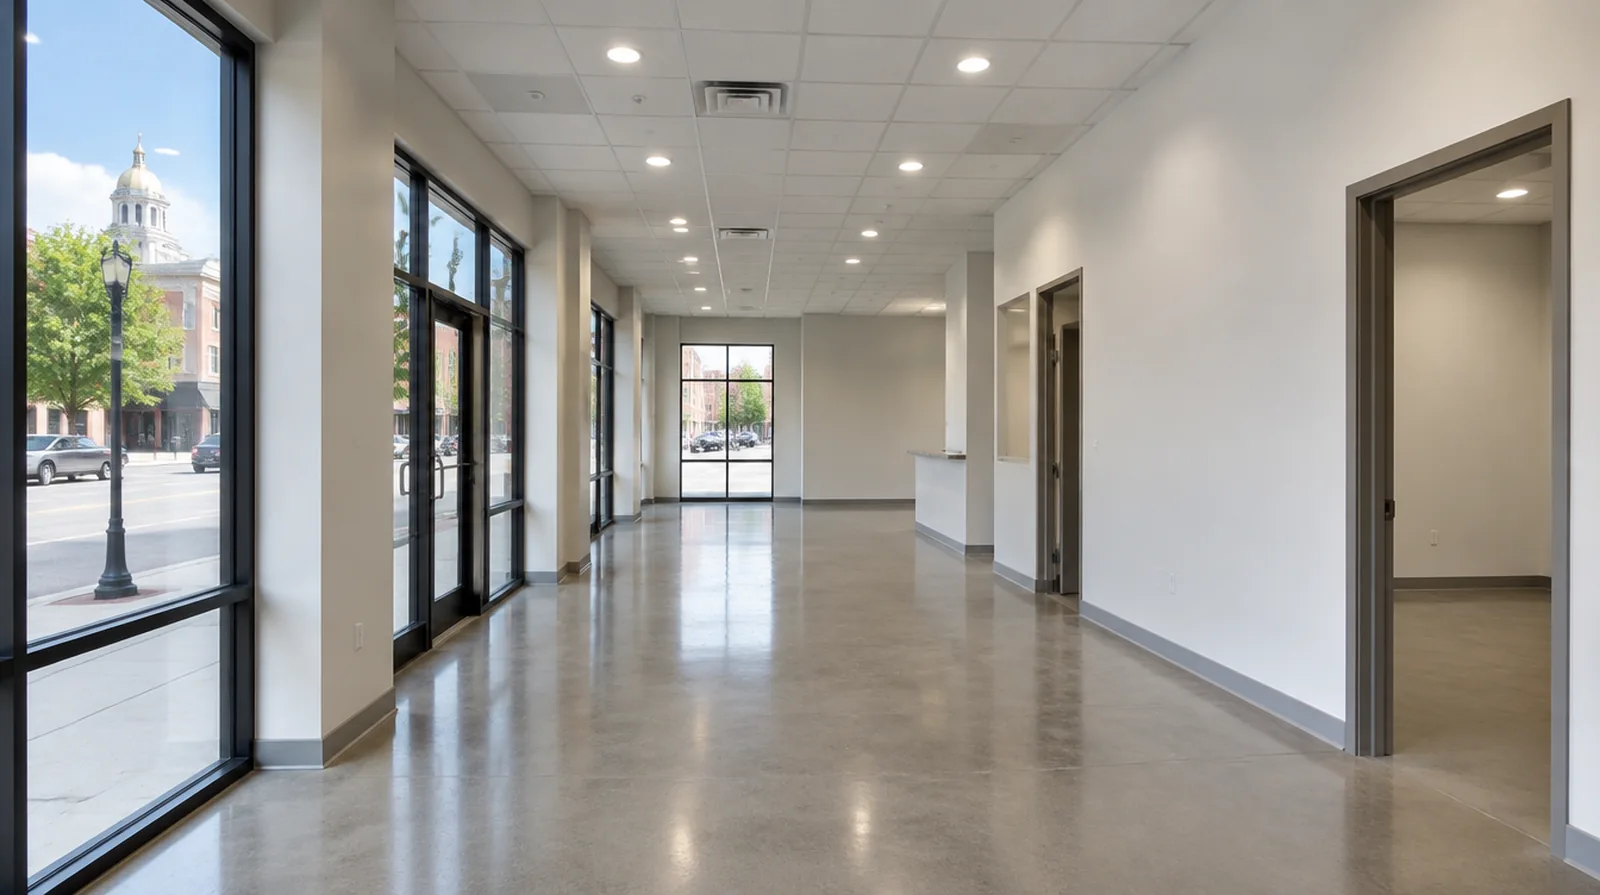
Lay out doors and glazing
Set out openings with the dimensions and support needed by their specified doors and glazing. Agree interfaces with those installers so their frames and the completed drywall lines align. Where a future fixture will be installed, coordinate any required backing while the cavity is accessible instead of reopening the completed wall.
Schedule inspection stages
Some checks need to happen before board installation while others occur after joints are complete. The work sequence should allow the responsible inspector or project professional to review the relevant stage. For a surface carrying numerous paint layers, discuss whether differences in the retained profile or sheen justify decorating a broader area.
Project context in Macon-Bibb
Humid summer conditions can influence the interval between coats, while cooler periods may require attention to the room temperature. Where removal is justified, ask how the edge will be supported and where sound material begins.
Scope questions before finishing
For a room that stays in use, set a workable boundary around construction while retaining the access people need for normal daily activities.
If the room will remain occupied, identify a practical separation between the project space and the space that still needs daily access.
If access passes through a shared space, arrange protection and a delivery route that do not unnecessarily obstruct other occupants.
If the wall work belongs to a broader renovation, coordinate its order with flooring, cabinetry and trim rather than scheduling finishing in isolation.
Where a future fixture will be installed, coordinate any required backing while the cavity is accessible instead of reopening the completed wall.
When photographs are used for an initial discussion, include a wide room view as well as a close view so scale and surrounding finishes are understandable.
For a planned new wall mounted fixture, resolve its backing requirements while the cavity remains open instead of cutting into completed drywall later.
When comparing competing estimates, make sure their protection, surface finish and disposal allowances describe equivalent work before comparing the final prices.
When a quote includes multiple visits, ask what happens during each stage and when the interior needs to remain undisturbed between coats.
If occupancy must resume on a certain day, include the later primer and paint stages in the timetable as well as drywall installation and finishing.
Where existing floors will remain, specify protective measures and review the path used by panels, equipment and finishing tools.
For a project with several trades, agree which inspection or handover point must happen before the next person starts work.
Explore the Macon-Bibb drywall overview for related options, or read the project planning information before arranging the next stage.
More planning details for Macon-Bibb
For a Macon-Bibb interior project, a hallway with several door returns is a useful example of why square footage alone does not describe the labor. Each edge, frame and change of plane affects protection and finishing access. Measure the separate surfaces and explain which doors need to remain usable while compound dries.